
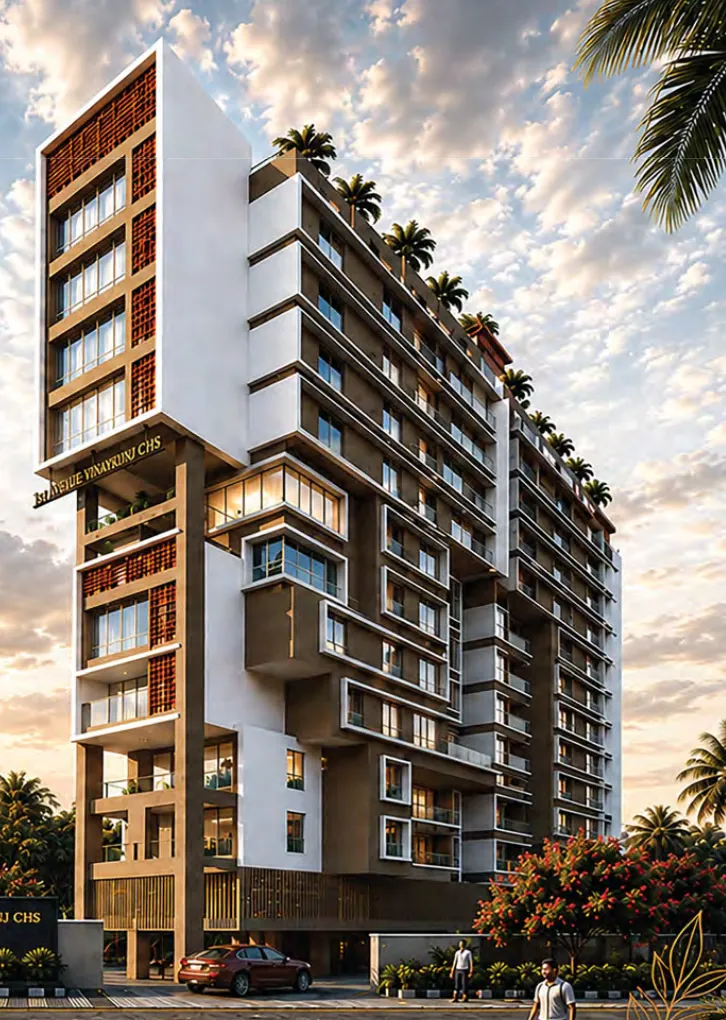
1st Avenue, Vinaykunj CHS
Live above the ordinary.
A premium standalone tower in Pune, crowned by a landscaped rooftop sanctuary.
An exclusive standalone residential address
A premium standalone development planned with parking levels and 12 upper residential floors, in a peaceful residential neighbourhood. Elegant architecture, modern lifestyle amenities and landscaped rooftop experiences come together in a refined urban home.
Made for families who value privacy and exclusivity, with a boutique residential atmosphere and rooftop amenities rarely found in a standalone building.
Parking and 12 upper floors
A well-planned standalone tower for contemporary urban living.
Premium standalone tower
Exclusive community living with enhanced privacy and comfort.
Landscaped rooftop amenities
Curated lifestyle amenities for relaxation and recreation.
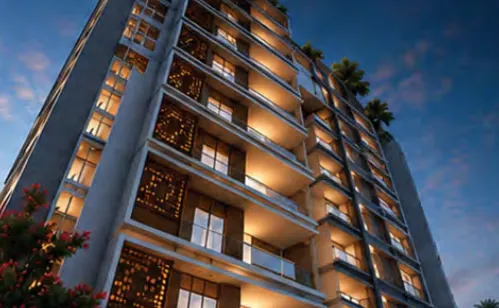
Contemporary elevation
Elegant architecture with modern aesthetics and thoughtful design.
Family-centric environment
Homes and common spaces designed around everyday family needs.
Exclusive community
A boutique environment with a sense of belonging and distinction.
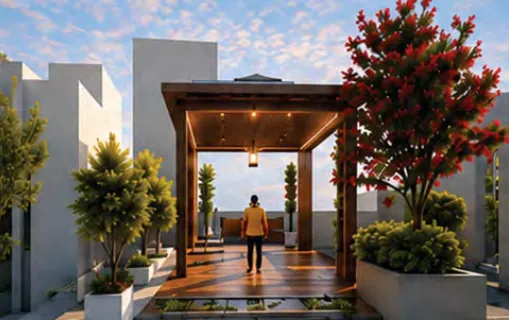
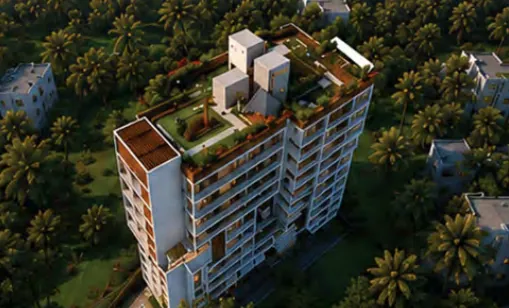
Live the sky life
The rooftop is a vibrant extension of your home, where wellness, leisure, recreation and community come together amid landscaped luxury.
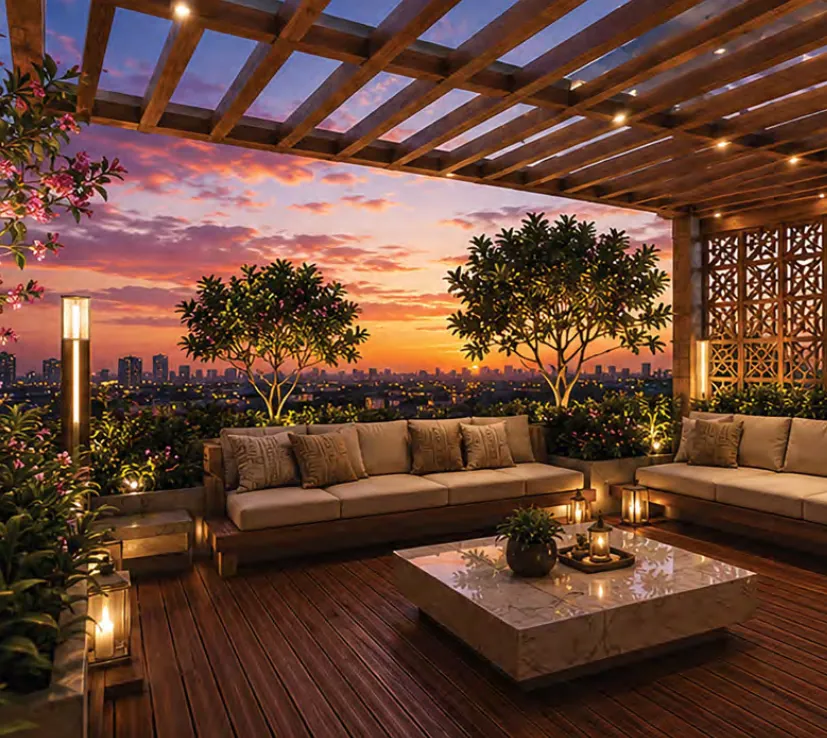
Sky lounge pavilion
Where every sunset becomes a shared experience.
Rooftop party and BBQ lawn
Host unforgettable evenings with a panoramic rooftop ambiance.
Serenity gazebo
A peaceful corner crafted for mindful living.
Open air fitness zone
Fitness with fresh air, natural light and inspiring views.
Children's play garden
Where childhood memories are made every day.
- Community living
- Wellness focused
- Child friendly
- Premium experience
- Multi-generational design
Twelve floors, four homes on each
Pick a floor to see its plan and the area of each flat.
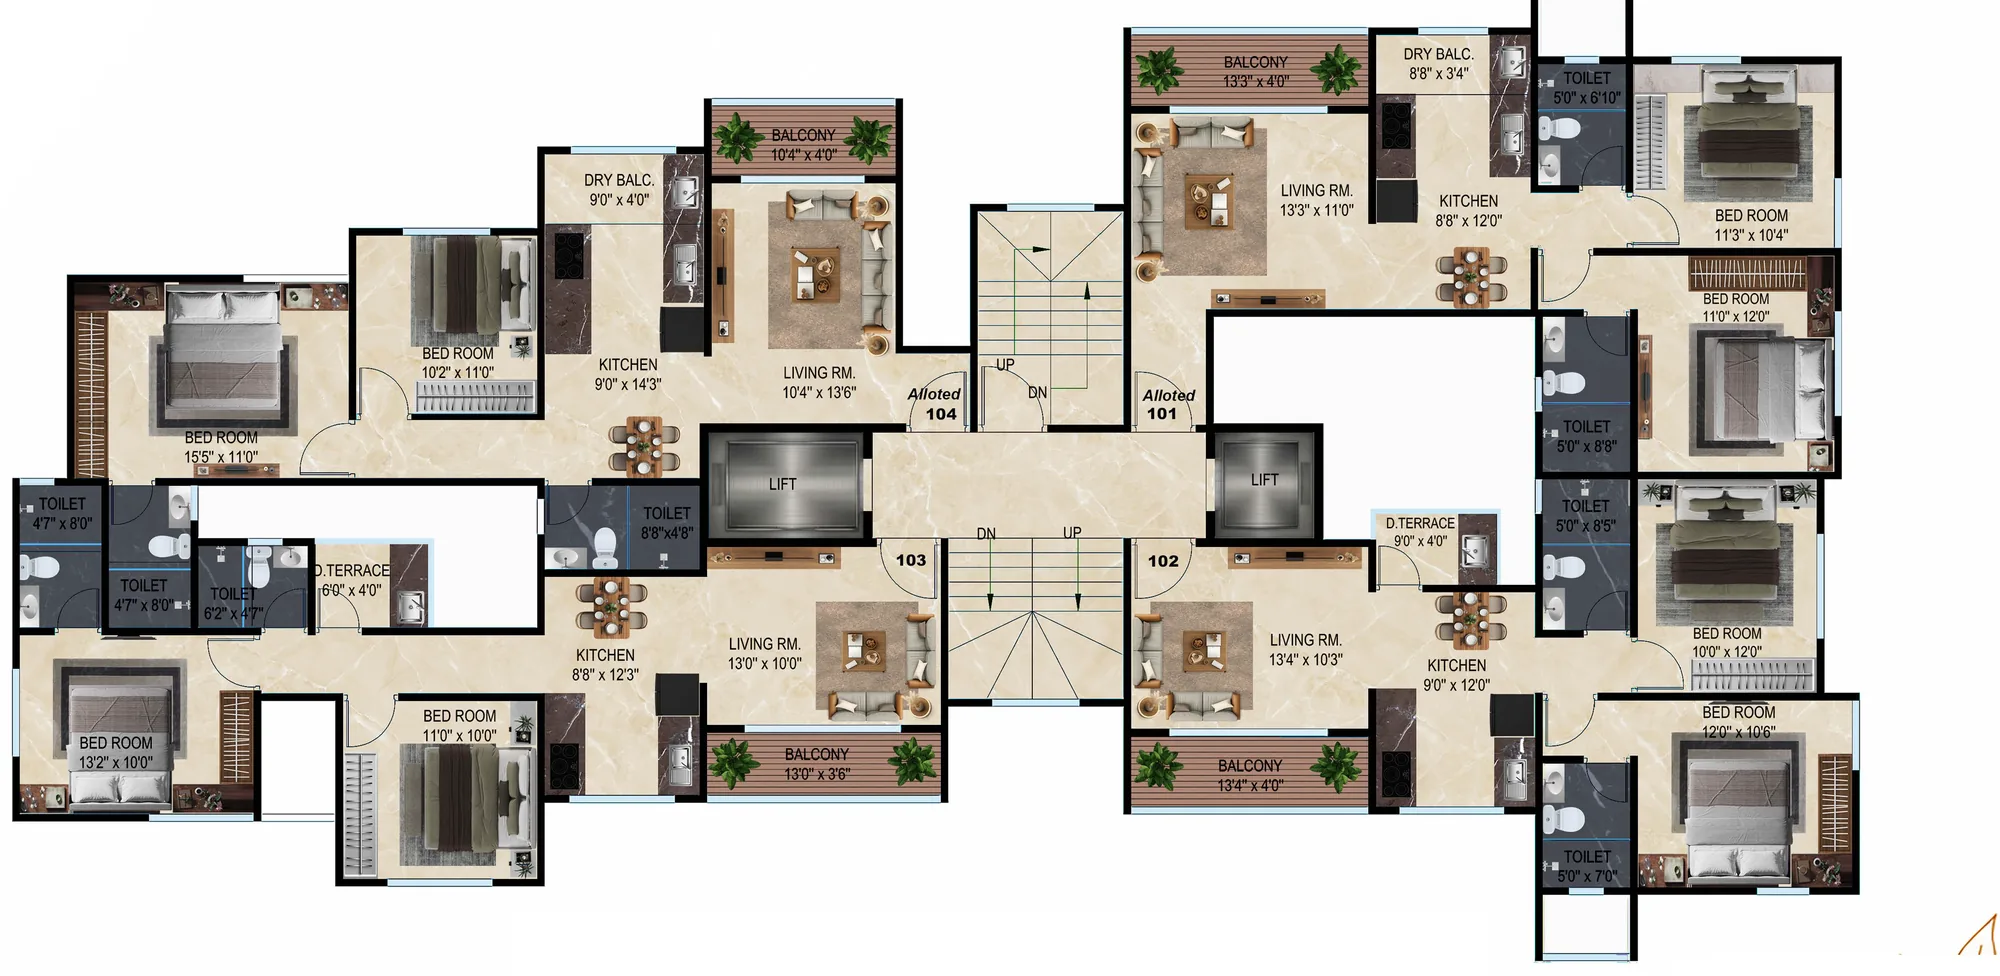
Areas in sq ft. Flats marked "Alloted" on the plans are already allotted. Plans are indicative and subject to approvals.
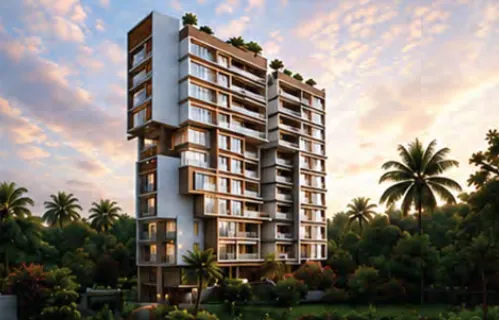
Proposed views
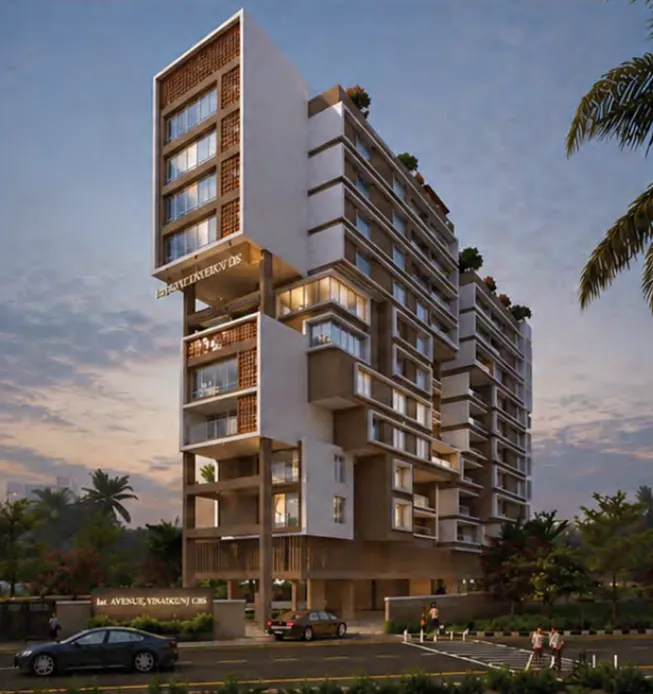
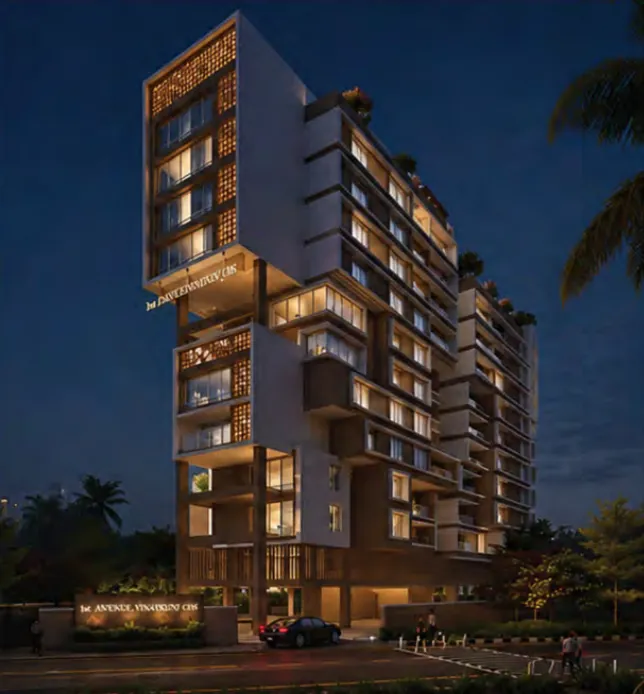
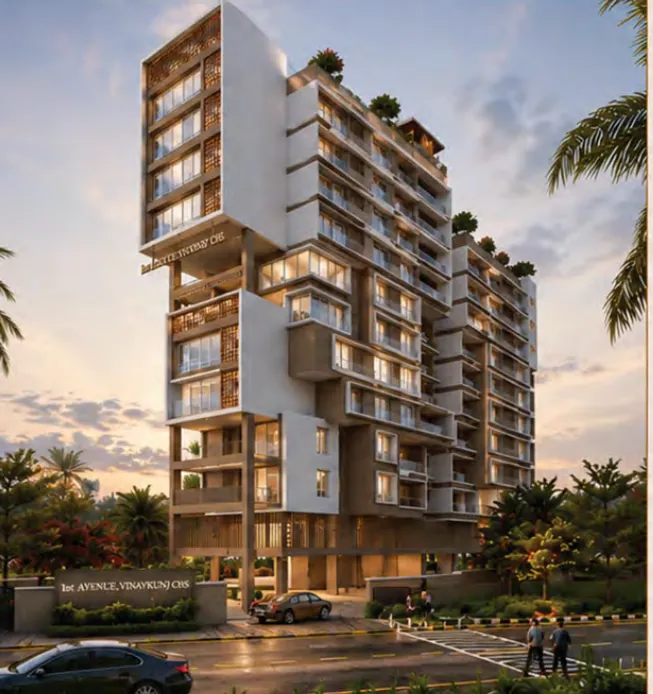
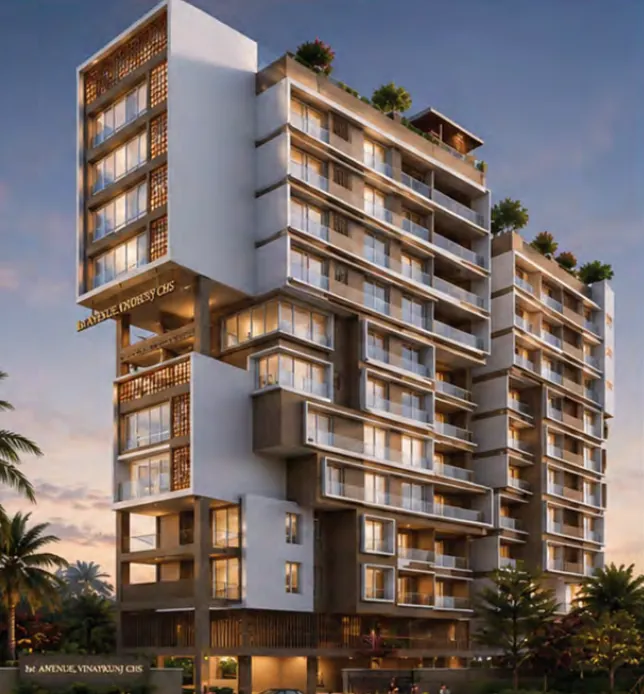
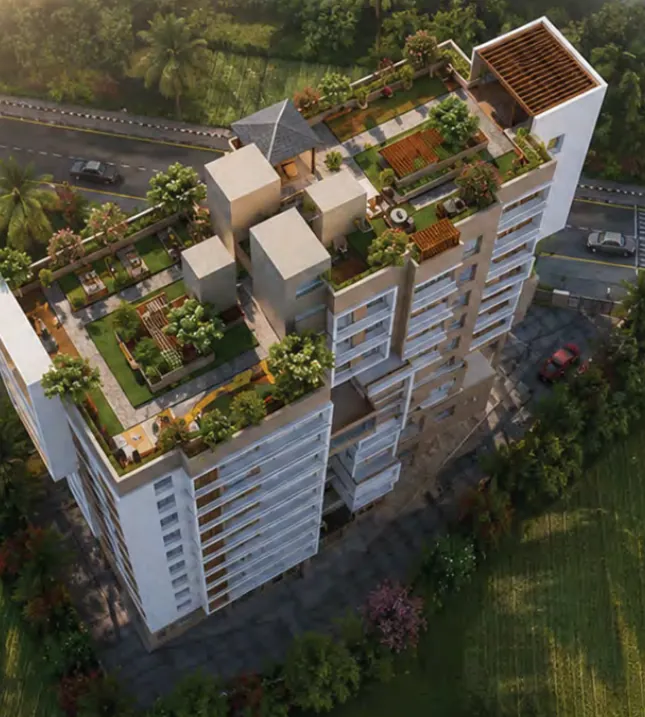
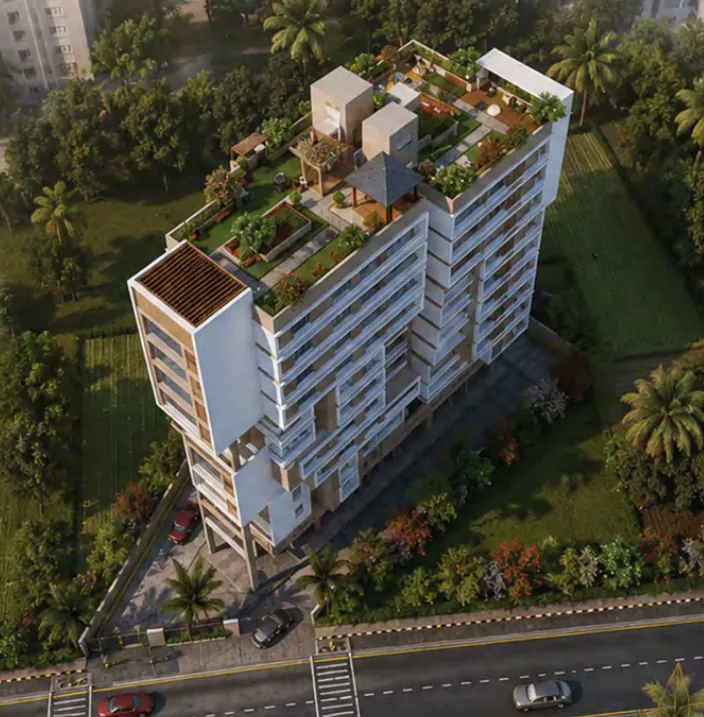
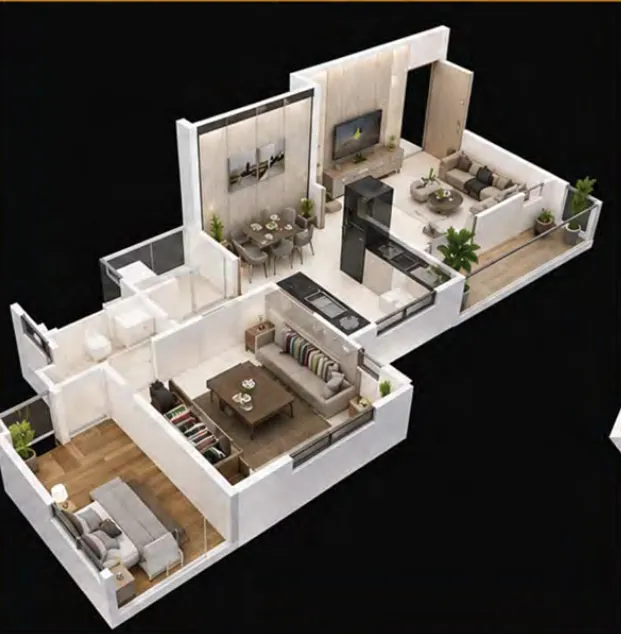
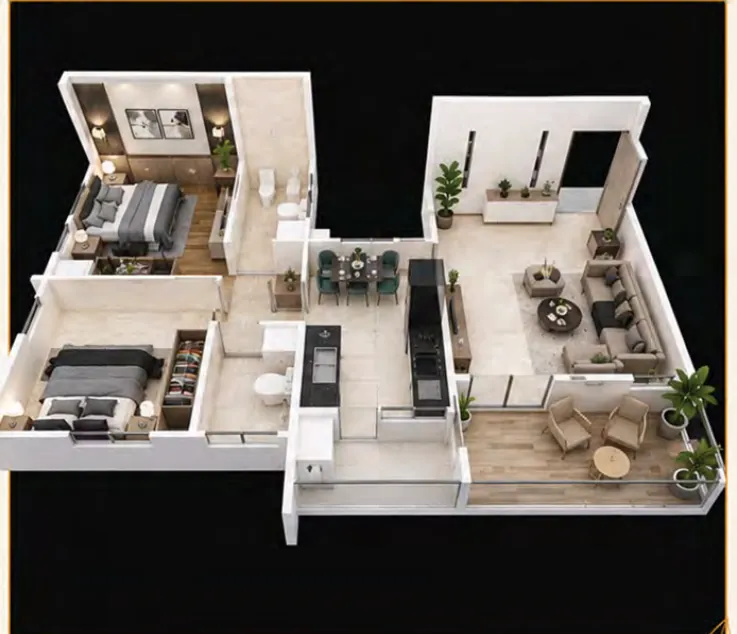
Artist's impressions. Actual elevation and finishes may vary.
Designed to last, and to live in
Enduring strength
Premium red brick masonry and superior construction practices for strength, durability and long-term value.
Thoughtful design
Intelligent planning that maximises natural light, ventilation, privacy and everyday comfort.
Elevated lifestyle
Exclusive rooftop experiences for wellness, leisure and meaningful social connections.
Sustainable future
Eco-conscious design principles for responsible, future-ready living.
Speak to the Navikaran team
Tell us what you are looking for and we will call you back, or reach us directly.
Chat on WhatsAppMahaRERA registration: in process